



Bought with Byron Williams of Dream Catcher Realty LLC
-
-
For more information regarding the value of a property, please contact us for a free consultation.
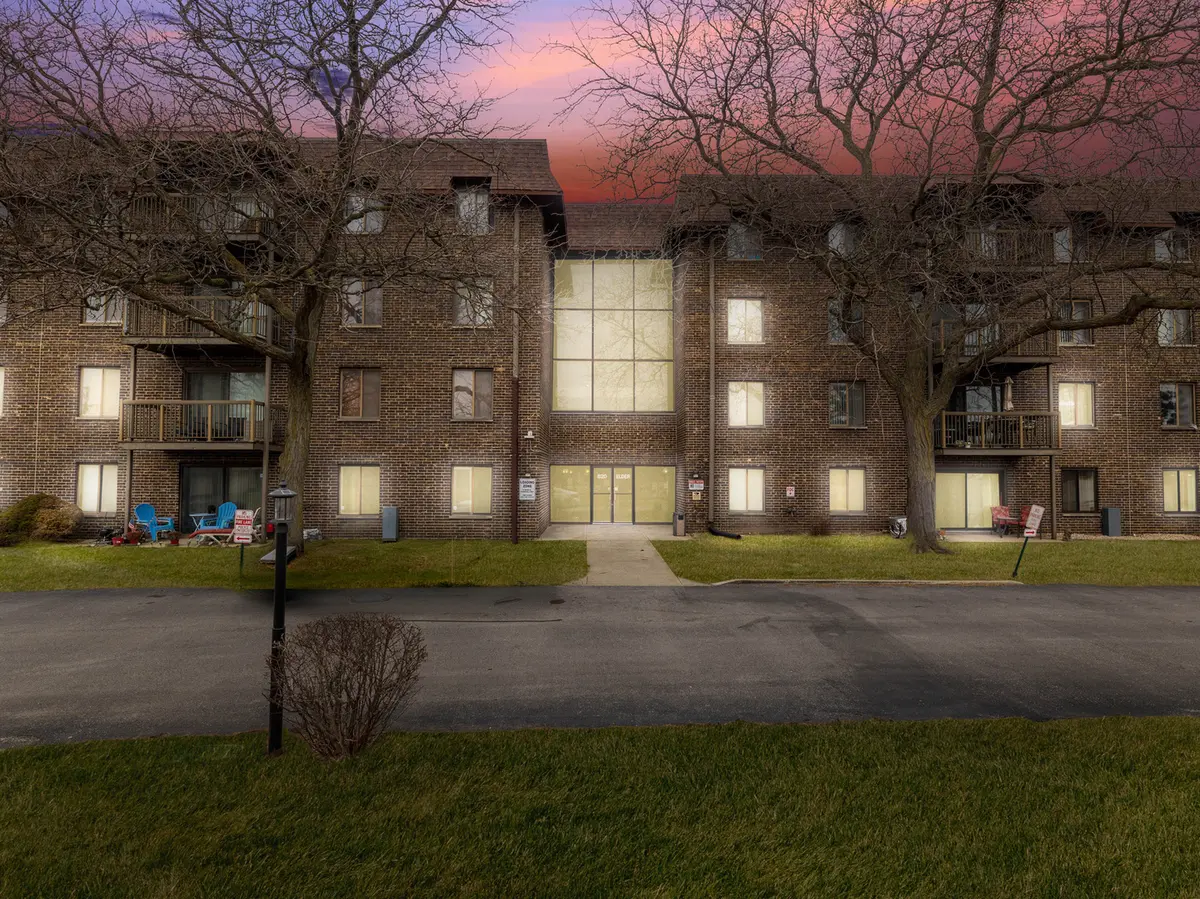
820 Elder RD #C315 Homewood, IL 60430
1 Bed
1 Bath
700 SqFt
Key Details
Sold Price -
Property Type Condo
Sub Type Condo
Listing Status Sold
Purchase Type For Sale
Square Footage 700 sqft
MLS Listing ID 12779906
Sold Date -
Bedrooms 1
Full Baths 1
HOA Fees $213/mo
Year Built 1976
Annual Tax Amount $1,403
Tax Year 2023
Lot Dimensions COMMON
Property Sub-Type Condo
Property Description
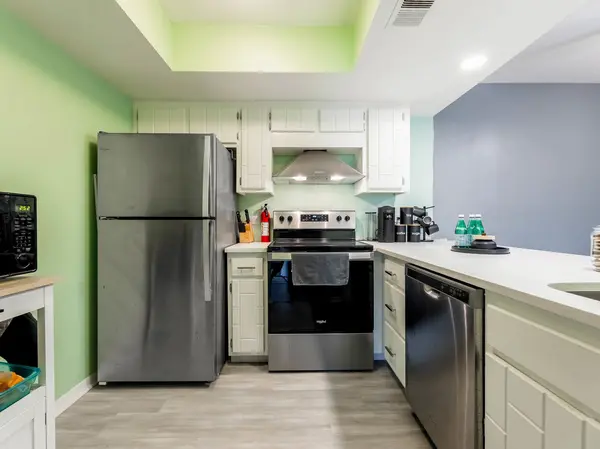
1 Bedroom 1 Bath condo in ELEVATOR building. This is your chance to own cheaper than renting. No more lugging everything up and down the stairs! Fabulous clubhouse with INDOOR POOL included in assessments. Make an appointment today!
Location
State IL
County Cook
Rooms
Basement None
Interior
Heating Electric
Cooling Central Air
Fireplace N
Exterior
Community Features Coin Laundry, Elevator in Residence, Exercise Room, Party Room, Sundeck, Indoor Pool
View Y/N true
Building
Sewer Public Sewer
Water Public
Structure Type Brick
New Construction false
Schools
School District 153, 153, 233
Others
Pets Allowed Cats OK, Dogs OK, Number Limit, Size Limit
HOA Fee Include Water,Insurance,Pool,Exterior Maintenance,Lawn Care,Scavenger,Snow Removal,Lake Rights
Ownership Condo
Special Listing Condition None
Read Less
Want to know what your home might be worth? Contact us for a FREE valuation!

Our team is ready to help you sell your home for the highest possible price ASAP

© 2026 Listings courtesy of MRED as distributed by MLS GRID. All Rights Reserved.