


$679,000
$679,000
For more information regarding the value of a property, please contact us for a free consultation.
19966 Laporte Meadows DR Frankfort, IL 60423
4 Beds
2.5 Baths
3,400 SqFt
Key Details
Sold Price $679,000
Property Type Single Family Home
Sub Type Detached Single
Listing Status Sold
Purchase Type For Sale
Square Footage 3,400 sqft
Price per Sqft $199
Subdivision Laporte Meadows
MLS Listing ID 12716533
Sold Date 09/11/26
Style Contemporary
Bedrooms 4
Full Baths 2
Half Baths 1
HOA Fees $34/qua
Year Built 2014
Annual Tax Amount $19,114
Tax Year 2024
Lot Size 0.310 Acres
Lot Dimensions 91x154
Property Sub-Type Detached Single
Property Description
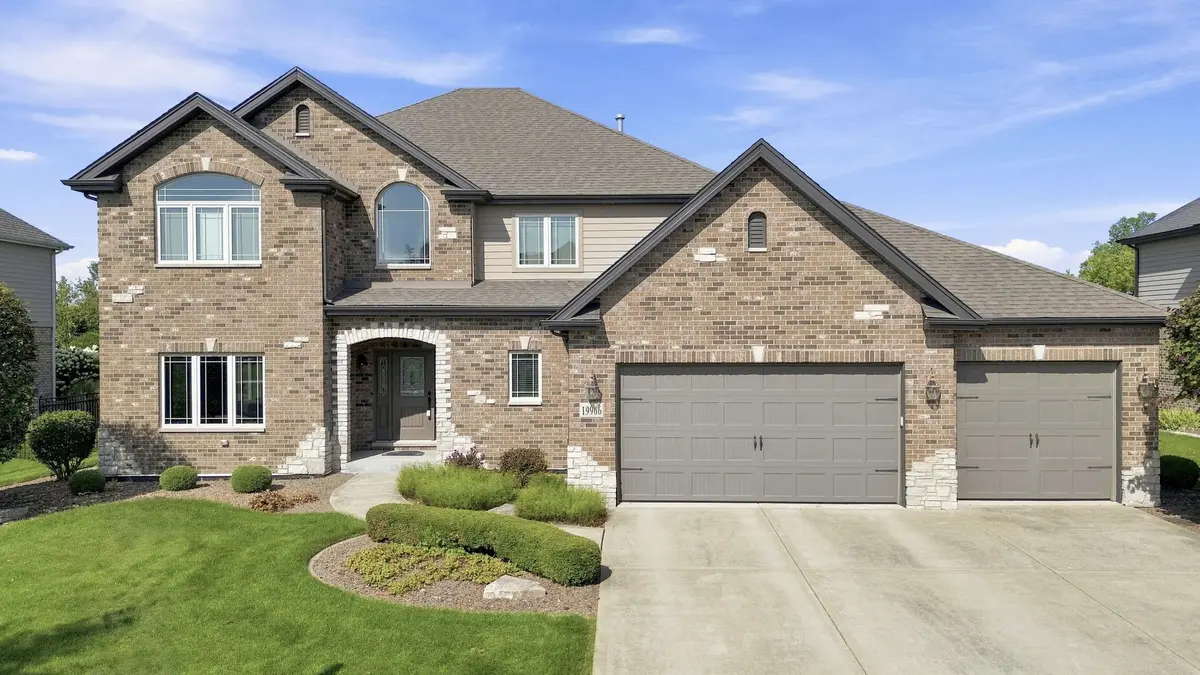
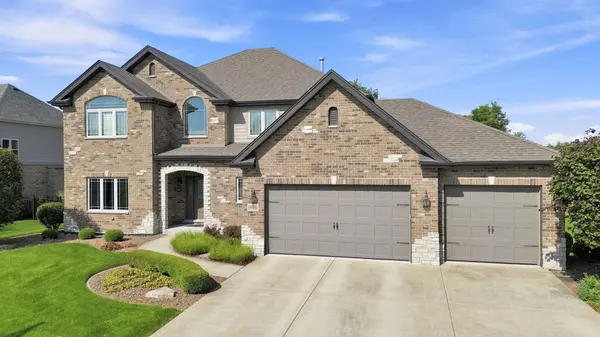
Experience refined living in this exceptional custom-built residence nestled in the prestigious LaPorte Meadows community of Frankfort. Showcasing timeless architecture, impeccable craftsmanship, and elegant finishes throughout, this impressive two-story home has been thoughtfully designed for both luxurious everyday living and unforgettable entertaining. A grand two-story foyer welcomes you into an interior filled with natural light, soaring ceilings, and rich hardwood flooring that extends throughout the entire main level and continues up the staircase to the second floor, creating a seamless sense of warmth and sophistication. The formal dining room is beautifully appointed with an elegant coffered ceiling, offering the perfect setting for holiday gatherings and special occasions. A private first-floor office provides an ideal work-from-home space, while the formal living room offers an additional area to relax or entertain guests. At the heart of the home is a beautifully designed gourmet kitchen featuring custom cabinetry, granite countertops, premium stainless steel appliances, a spacious center island, and an inviting breakfast area that opens effortlessly to the expansive family room. Centered around a striking fireplace, this welcoming space is ideal for everyday living while offering the perfect backdrop for entertaining family and friends. The luxurious primary suite serves as a private retreat, complete with a spa-inspired bath featuring an air-jetted tub, separate walk-in shower, dual vanities, and an oversized walk-in closet. Every bedroom boasts its own walk-in closet, while two of the secondary bedrooms feature dramatic vaulted ceilings that add character, volume, and architectural appeal. The full basement, complete with a bathroom rough-in, provides endless possibilities to create a home theater, fitness studio, recreation room, additional living space, or the custom retreat you've always envisioned. Outside, enjoy a beautiful backyard offering the perfect balance of privacy and space for outdoor entertaining, relaxing evenings, or weekend gatherings. Ideally located in one of Frankfort's most desirable neighborhoods, this exceptional home is just minutes from award-winning schools, historic downtown Frankfort, boutique shopping, exceptional dining, parks, forest preserves, Metra service, and convenient interstate access. Offering a rare combination of luxury, thoughtful design, and timeless elegance, this extraordinary LaPorte Meadows residence is ready to welcome its next owners home.
Location
State IL
County Will
Area Frankfort
Rooms
Basement Unfinished, Full
Interior
Interior Features Vaulted Ceiling(s), Walk-In Closet(s), High Ceilings, Coffered Ceiling(s), Open Floorplan, Granite Counters
Heating Natural Gas, Forced Air
Cooling Central Air
Flooring Hardwood, Carpet
Fireplaces Number 1
Fireplaces Type Gas Log
Equipment Water-Softener Owned, TV-Dish, CO Detectors, Ceiling Fan(s), Sump Pump, Sprinkler-Lawn, Water Heater-Gas
Fireplace Y
Appliance Double Oven, Microwave, Dishwasher, Refrigerator, Washer, Dryer, Disposal, Stainless Steel Appliance(s), Water Softener Owned, Gas Cooktop
Laundry Gas Dryer Hookup, Sink
Exterior
Garage Spaces 3.0
Community Features Park, Curbs, Sidewalks, Street Lights, Street Paved
Roof Type Asphalt
Building
Lot Description Backs to Open Grnd
Building Description Brick,Cedar, No
Sewer Public Sewer
Water Shared Well
Level or Stories 2 Stories
Structure Type Brick,Cedar
New Construction false
Schools
Elementary Schools Dr Julian Rogus School
Middle Schools Summit Hill Junior High School
High Schools Lincoln-Way East High School
School District 161 , 161, 210
Others
HOA Fee Include Other
Ownership Fee Simple w/ HO Assn.
Special Listing Condition None
Read Less
Want to know what your home might be worth? Contact us for a FREE valuation!

Our team is ready to help you sell your home for the highest possible price ASAP

© 2026 Listings courtesy of MRED as distributed by MLS GRID. All Rights Reserved.
Bought with Dia Azra of HomeSmart Realty Group