

3037 Kathleen LN, Flossmoor, IL 60422
See all 37 photos
3037 Kathleen LN, Flossmoor, IL 60422
REQUEST A TOUR If you would like to see this home without being there in person, select the "Virtual Tour" option and your agent will contact you to discuss available opportunities.
In-PersonVirtual Tour
$ 385,000
Est. payment /mo
Save
New

3037 Kathleen LN Flossmoor, IL 60422

5 Beds

2.5 Baths

2,980 SqFt


UPDATED:

Key Details

Property Type Single Family Home

Sub Type Detached Single

Listing Status Active

Purchase Type For Sale

Square Footage 2,980 sqft

Price per Sqft $129

Subdivision Heather Hill

MLS Listing ID 12715777

Style Traditional

Bedrooms 5

Full Baths 2

Half Baths 1

Year Built 1972

Annual Tax Amount $11,855

Tax Year 2024

Lot Size 0.288 Acres

Lot Dimensions 85 X 147

Property Sub-Type Detached Single

Property Description

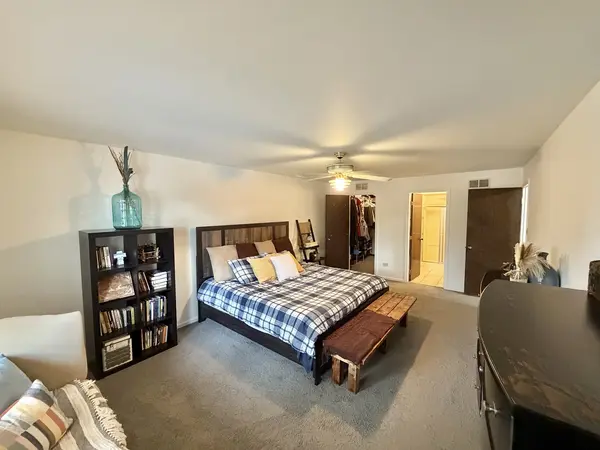
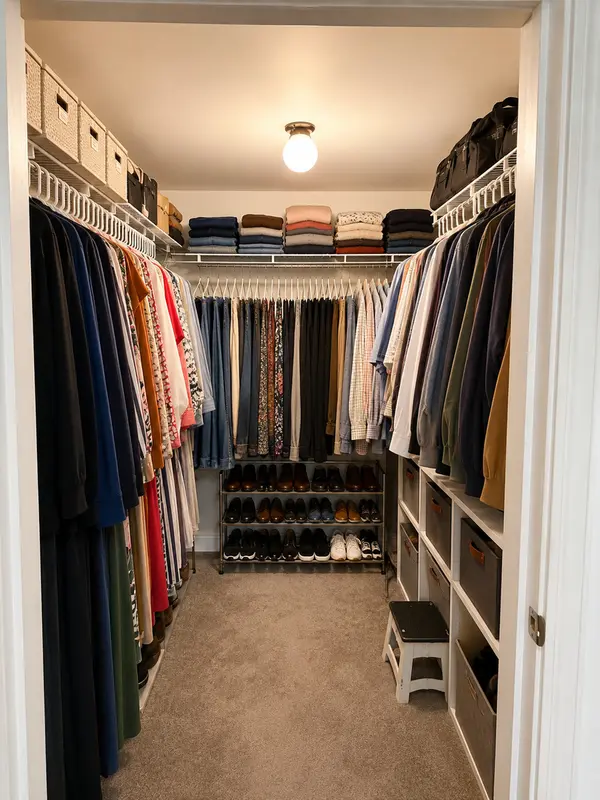
Exquisite 5-6 Bedroom Residence in Prestigious Flossmoor with Access to Award-Winning Homewood-Flossmoor Schools An exceptional opportunity awaits in one of Flossmoor's most desirable enclaves-this beautifully updated 5, with potential for 6-bedroom residence offers an elevated lifestyle within the highly acclaimed Homewood-Flossmoor School District. From the moment you enter, you are welcomed by gleaming floors and freshly refinished interiors that set a refined and sophisticated tone throughout. The thoughtfully designed main level features a highly sought-after first-floor bedroom, 21/2 elegantly appointed baths, a formal dining room ideal for entertaining, and a separate, inviting living room designed for both intimate gatherings and relaxed everyday living. At the heart of the home, the expansive chef's kitchen showcases granite countertops, an abundance of rich maple cabinetry, a full pantry, and generous space to accommodate a center island or breakfast table-blending functionality with timeless style. Adjacent, the sun-drenched family room offers a warm and inviting ambiance, anchored by a fireplace and enhanced by a dramatic skylight that fills the space with natural light. A true highlight of the residence is the custom-enclosed three-season room, a serene retreat featuring French doors, exposed architectural beams, multiple skylights, and ceiling fans. This sophisticated space seamlessly extends to the outdoors, offering direct access to a concrete patio and expansive green space-perfectly suited for refined outdoor entertaining and leisure. The upper-level primary suite serves as a private sanctuary, complete with a spacious walk-in closet and a well-appointed en-suite bath designed for comfort and convenience. The fully finished lower level extends the home's versatility, spanning the entire footprint and offering new carpeting, a generously sized sixth bedroom or fitness room, a backup generator, a newer high-efficiency furnace, and dual sump pumps. Whether envisioned as a media lounge, private office, wellness studio, or recreation space, this level delivers exceptional flexibility to suit a variety of lifestyles. Blending space, sophistication, and thoughtful upgrades, this distinguished Flossmoor residence presents a rare opportunity to enjoy refined suburban living at its finest. Schedule your private showing and experience the lifestyle this remarkable home affords.

Location

State IL

County Cook

Area Flossmoor

Rooms

Basement Finished, Full

Interior

Interior Features Cathedral Ceiling(s), 1st Floor Bedroom

Heating Natural Gas, Forced Air

Cooling Central Air

Flooring Hardwood, Laminate

Fireplaces Number 1

Fireplaces Type Wood Burning, Attached Fireplace Doors/Screen

Equipment Security System, CO Detectors, Ceiling Fan(s), Sump Pump, Backup Sump Pump;, Generator

Fireplace Y

Appliance Range, Microwave, Dishwasher, Refrigerator, Washer, Dryer, Disposal, Humidifier

Laundry Gas Dryer Hookup, In Unit

Exterior

Exterior Feature Breezeway

Garage Spaces 2.0

Community Features Park, Curbs, Sidewalks, Street Lights, Street Paved

Roof Type Asphalt

Building

Dwelling Type Detached Single

Building Description Brick, No

Sewer Public Sewer

Water Lake Michigan, Public

Level or Stories 2 Stories

Structure Type Brick

New Construction false

Schools

Elementary Schools Heather Hill Elementary School

Middle Schools Parker Junior High School

High Schools Homewood-Flossmoor High School

School District 161 , 161, 233

Others

HOA Fee Include None

Ownership Fee Simple

Special Listing Condition None


Midwest Real Estate Data (MRED) IDX
Listed by Sheila Barney-Shannon of  26.2 Realty, Inc 

GET MORE INFORMATION

Name
Phone*
Message

Go tour this home

3037 Kathleen LN