

216 Mountain Interval RD #06224, Schaumburg, IL 60193
See all 11 photos
216 Mountain Interval RD #06224, Schaumburg, IL 60193
The Whitmor Group
The Whitmor Group

Real Estate Constultants

+1(312) 798-9788

GET MORE INFORMATION

Full Name
Phone*
Message
We respect your privacy! Your information WILL NOT BE SHARED, SOLD, or RENTED to anyone, for any reason outside the course of normal real estate exchange. By submitting, you agree to our Terms of Use and Privacy Policy.
Listed by Nicholas Solanoof Twin Vines Real Estate Svcs
Bought with Exclusive Agency of NON MEMBER

-

-

Est. payment /mo
Sold on 08/20/2026

216 Mountain Interval RD #06224 Schaumburg, IL 60193

3 Beds

3 Baths

2,722 SqFt


UPDATED:

Key Details

Sold Price -

Property Type Condo

Sub Type Low Rise (1-3 Stories)

Listing Status Sold

Purchase Type For Sale

Square Footage 2,722 sqft

Subdivision Wise Commons

MLS Listing ID 12521422

Sold Date 08/20/26

Bedrooms 3

Full Baths 2

Half Baths 2

HOA Fees $354/mo

Year Built 2025

Tax Year 2024

Lot Dimensions 25x120

Property Sub-Type Low Rise (1-3 Stories)

Property Description

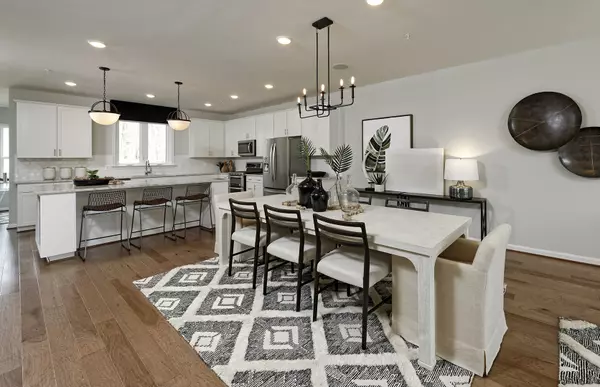
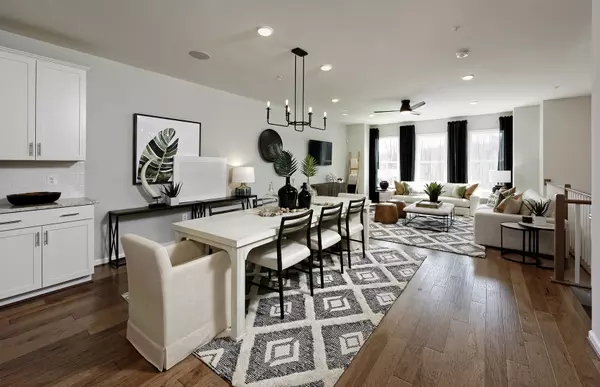
Exciting new 3-story townhomes in Schaumburg High School District 211 near shopping, dining and recreation. The Isleton is a beautiful spacious townhome that lives like a single-family home, offering exciting options like a game room, 1st floor bedroom and bath, or a 4th level rooftop terrace. This Isleton has it all! Game room. 3 powder rooms and 2 full baths. Habitable attic with Rooftop terrace. The spacious gathering room is open to the kitchen and dining area. You will enjoy preparing meals in the great chef-inspired kitchen featuring built-in SS appliances, Quartz counters, a beautiful tile backsplash and plenty of cabinets and storage. It features soft-close cabinet doors and drawers and more. Your primary bedroom suite is private and features a spa-like bathroom with a tiled walk-in shower with a seat. You have a double-bowl vanity with Quartz counter. Enjoy the convenience of a 2nd floor laundry room. Two additional bedrooms and a full 2nd bathroom complete the 3rd floor. There is a game room on the 1st floor your family will love. Enjoy the view from your balcony. Designer features include Smart Home package, brushed nickel finishes throughout, and wrought iron rail and spindle stairways. Photos of similar home shown with some options and finishes not available in this home at this price. Enjoy the wetlands view from your patio! Townhome 06224.

Location

State IL

County Cook

Rooms

Basement None

Interior

Heating Natural Gas

Cooling Central Air

Fireplace N

Appliance Microwave, Dishwasher, Disposal, Stainless Steel Appliance(s), Cooktop, Oven, Range Hood

Exterior

Garage Spaces 2.0

View Y/N true

Building

Sewer Public Sewer

Water Public

Structure Type Other

New Construction true

Schools

Middle Schools Robert Frost Junior High School

School District 54, 54, 211

Others

Pets Allowed Cats OK, Dogs OK

HOA Fee Include Exterior Maintenance,Lawn Care,Snow Removal,Other

Ownership Fee Simple w/ HO Assn.

Special Listing Condition Home Warranty


Midwest Real Estate Data (MRED) VOW

GET MORE INFORMATION

Name
Phone*
Message

Go tour this home

216 Mountain Interval RD #06224

Free Account Required

  • Instant access to listing photos & details
  • Save listings and searches
  • Access details for this property